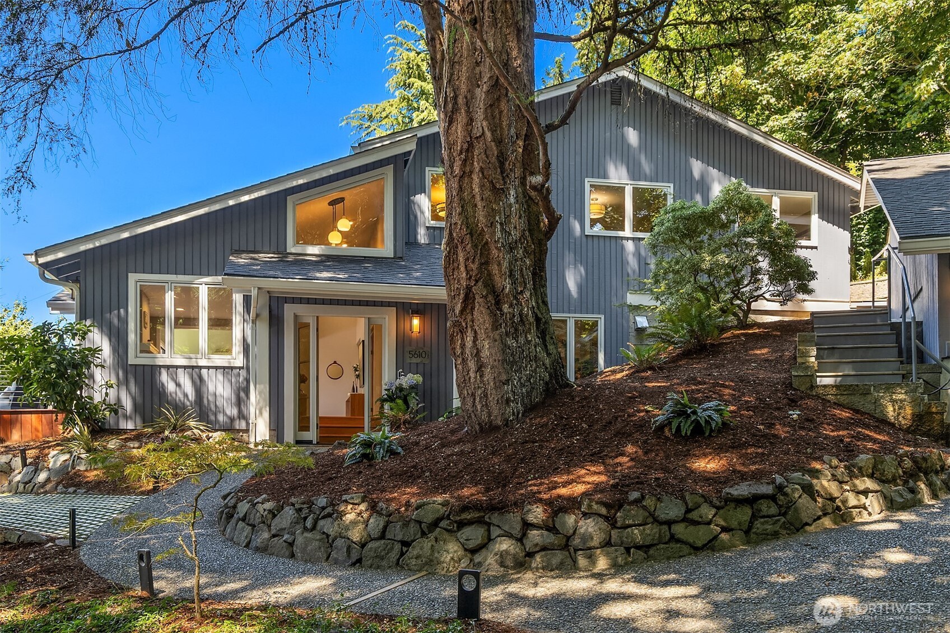
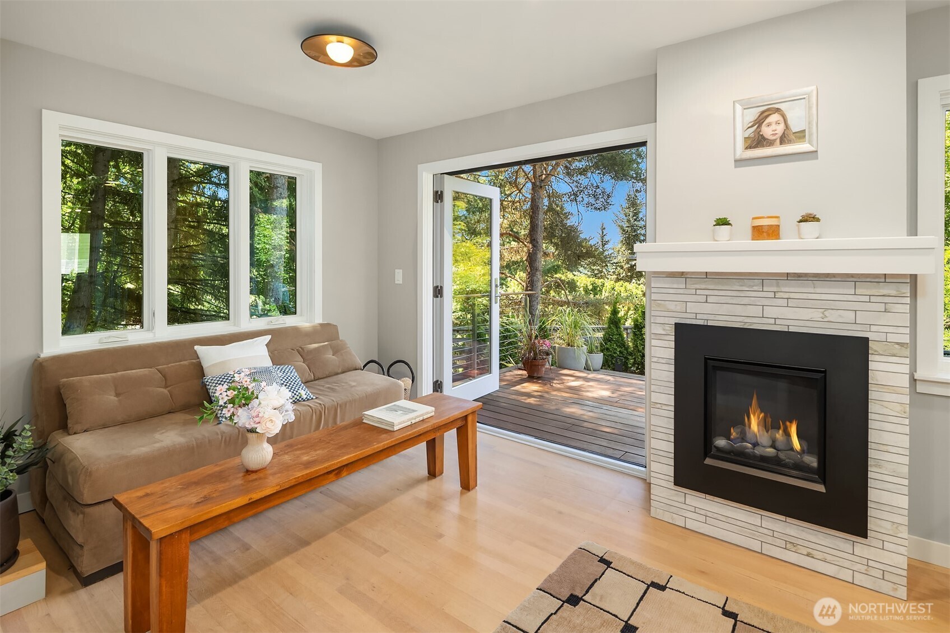
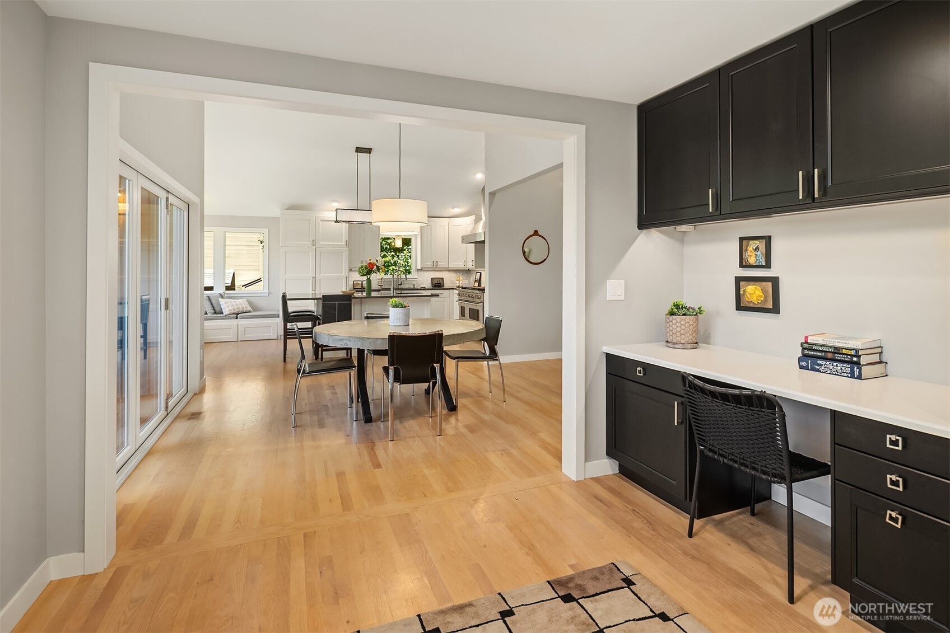
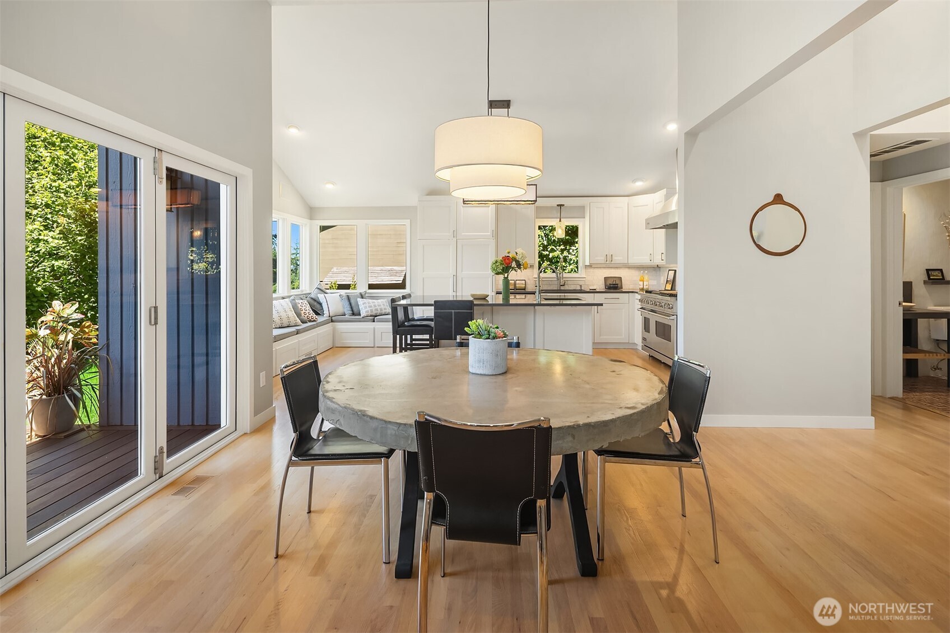
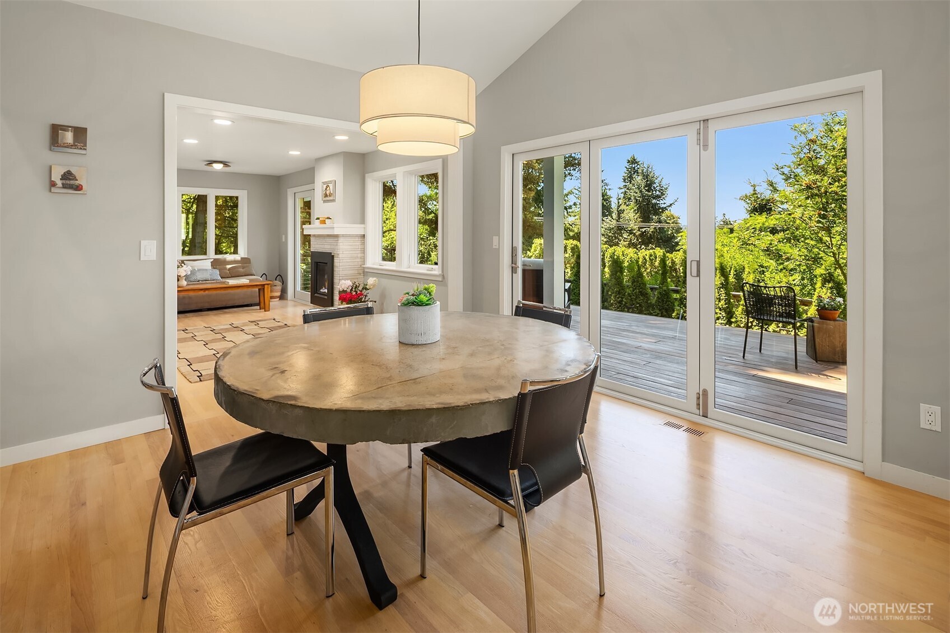
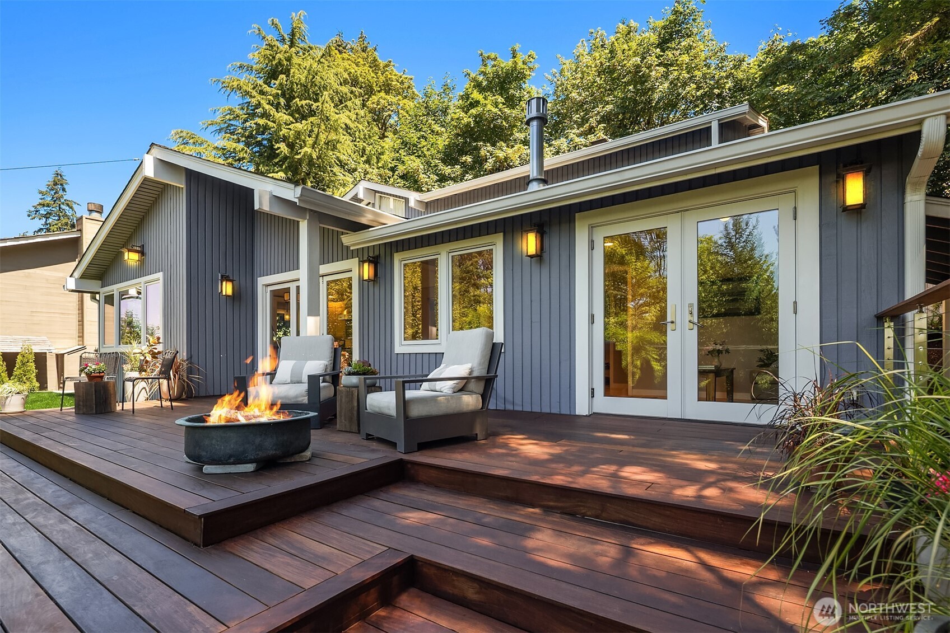
Extensively updated 4-bedroom home drenched in natural light, ideally situated in one of Mercer Island's most sought-after westside locations. Thoughtfully designed with generous, flexible living spaces that effortlessly accommodate both everyday living and entertaining. The gourmet kitchen is the heart of the home, featuring soaring ceilings, an oversized island, cozy window bench seating, and premium Sub-Zero, Viking, and Bosch appliances. A Nano sliding door seamlessly connects the interior to the expansive Ipe deck, creating exceptional indoor-outdoor living. Enjoy morning coffee, al fresco dining, and spectacular western sunsets with glimpses of the water. The inviting family room offers a gas fireplace and built-in workspace, while warm, comfortable gathering spaces are found throughout. Upstairs, the primary suite is a peaceful retreat with vaulted ceilings and skylights, complemented by three additional bedrooms and a full bath. A flexible above-garage ADU includes a kitchenette, bedroom, full bath, and stacked washer and dryer, ideal for guests, multigenerational living, or a private home office. Set on a private lot with a beautifully landscaped yard. Additional highlights include a whole-house generator for added peace of mind during the winter. Just moments from Groveland Beach and all of Mercer Island's exceptional parks, schools, shopping, and commuter conveniences, this is island living at its finest.